
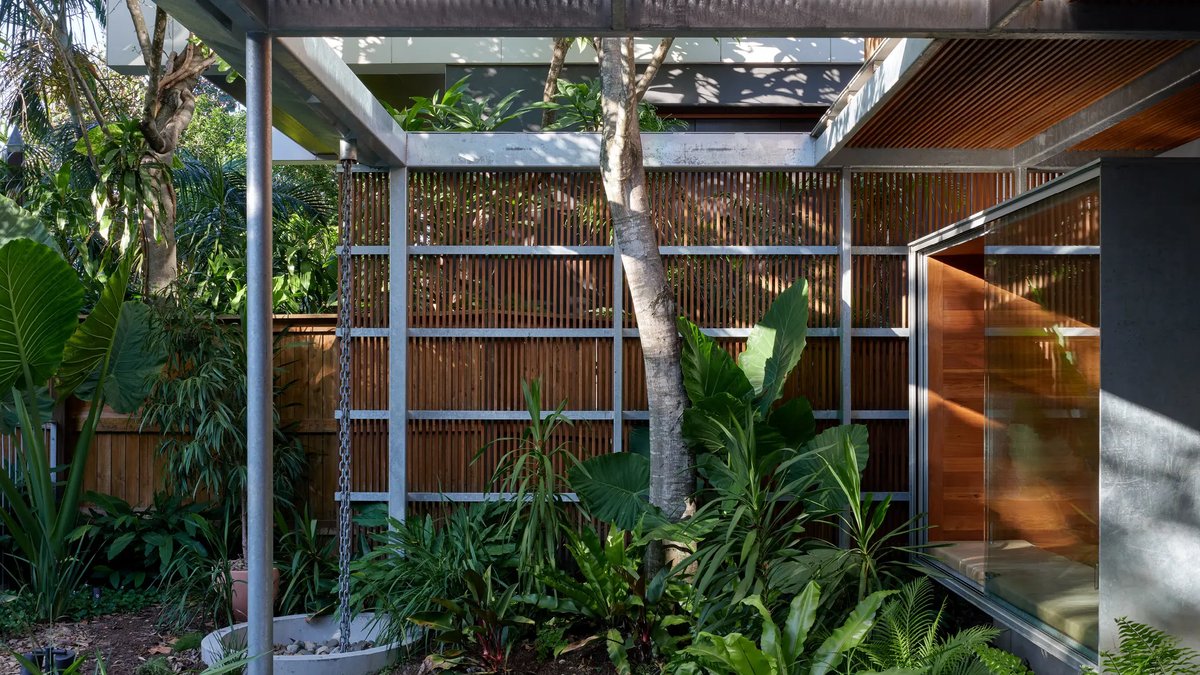
A family in Brisbane’s New Farm neighborhood transformed their outdated off-the-plan home into a space that centers on its green backyard. The redesign, overseen by Keiron Gait Architects, maintained the original building’s key elements, such as its walls and roof, while reimagining how the house engages with its environment.
The house, constructed in the early 2000s, originally followed a standard faux-Queenslander style that created a cramped, gloomy feel. Rather than tearing it down, the architect chose to retain its embodied energy, the existing materials and labor, and concentrated on internal updates. The kitchen was relocated to a compact rear addition, now surrounded by garden views. On the upper level, an aging deck became a home office and day area, while a new garden room was added downstairs.
The garden room serves as the focal point. Protected by a translucent ceiling, it sits beside the existing pool, forming a semi-outdoor zone where diffused light merges indoor and outdoor spaces. ‘The garden room… allows the garden to become an extension of the home,’ Kieron says. Moving the kitchen closer to the yard further integrates nature into daily routines.
These selections connect the property to a broader sense of place and the area’s natural history.
Completed in 2025, the project demonstrates how older homes can evolve without expanding their footprint. For the architect, the primary aim was creating a stronger bond between residents and their natural setting, the sky, land, and vegetation around them.
Architectural Approach to Preserving and Enhancing the Original Structure
The renovation retained the existing house’s walls and roof to preserve its embodied energy, which reflects the environmental cost of the original construction. The design team faced the challenge of improving the home’s quality while respecting its structural value and historical presence. This approach avoided demolition, aligning with sustainable practices by minimizing waste and reusing materials.
The project emphasized reconnecting residents with their surroundings by prioritizing natural elements like sky, environment, and vegetation. The architect described this connection as essential to creating a meaningful living experience. The updates maintained the home’s core identity while adapting it to modern needs and Brisbane’s outdoor-focused lifestyle.