
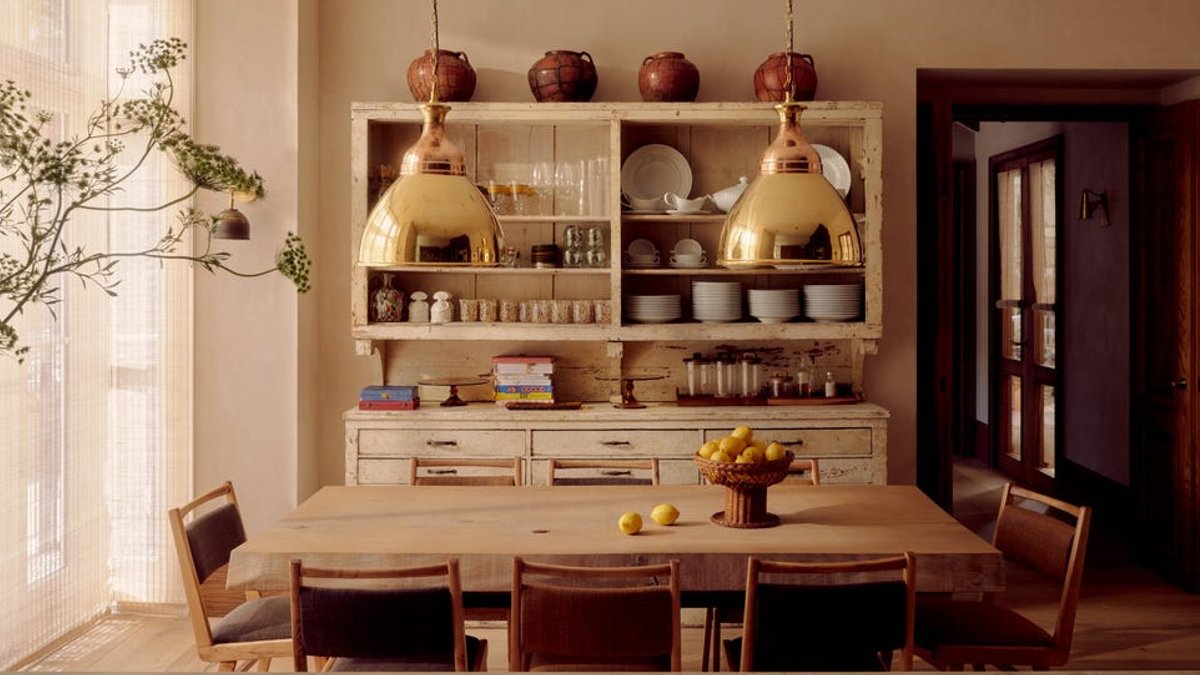
A Victorian home in west London often feels familiar to anyone who has spent time in the city’s leafy suburbs. The house described in this case study fits that description perfectly. Yet, the interior holds a quality that sets it apart from the standard English archetype. The owners hail from Spain, and they commissioned a fellow Spaniard, Marta de la Rica, to design a residence that respects its setting while reflecting their personal character. De la Rica had previously worked on the clients’ home in Bilbao, giving her insight into their habits and preferences before she ever saw the London property.
Respecting the structure
De la Rica noticed the house still had a strong identity and beautiful proportions. The relationship between the rooms and the garden was also a positive starting point. However, the property required significant work to adapt to modern family life. The architect decided to listen to the building rather than fight against it. She prioritised context above all else, believing that one must understand what a structure is asking for before adding new elements. The goal was to blend the life of the building with the daily routines of the people who would live there.
The project took two years to complete. De la Rica transformed the home architecturally and decoratively, treating both aspects as inseparable. Architecture dictates how a space is experienced, while decoration provides character and intimacy. Her primary challenge involved maintaining a sense of English place while making the house feel personal to this specific family. She also had to ensure the design remained calm and restrained without becoming cold.
Preserving a sense of place
Marta de la Rica sought a balance between preserving a recognizably English home and creating a personal space for the family. She developed a neutral palette led by natural light and tonal variations rather than strong colors. Texture, textiles, and antiques became important elements alongside the materials. Spanish marble was introduced subtly to create a dialogue between the clients’ heritage and the English architecture.
Tone and texture
The main living areas, including the drawing room, dining room, family room, and kitchen, flow together naturally. Each room has its own atmosphere, yet they function as a unified space. The family can move fluidly between them. For the architect, this integration of architecture, decoration, and everyday life represents the moment a house truly works.