
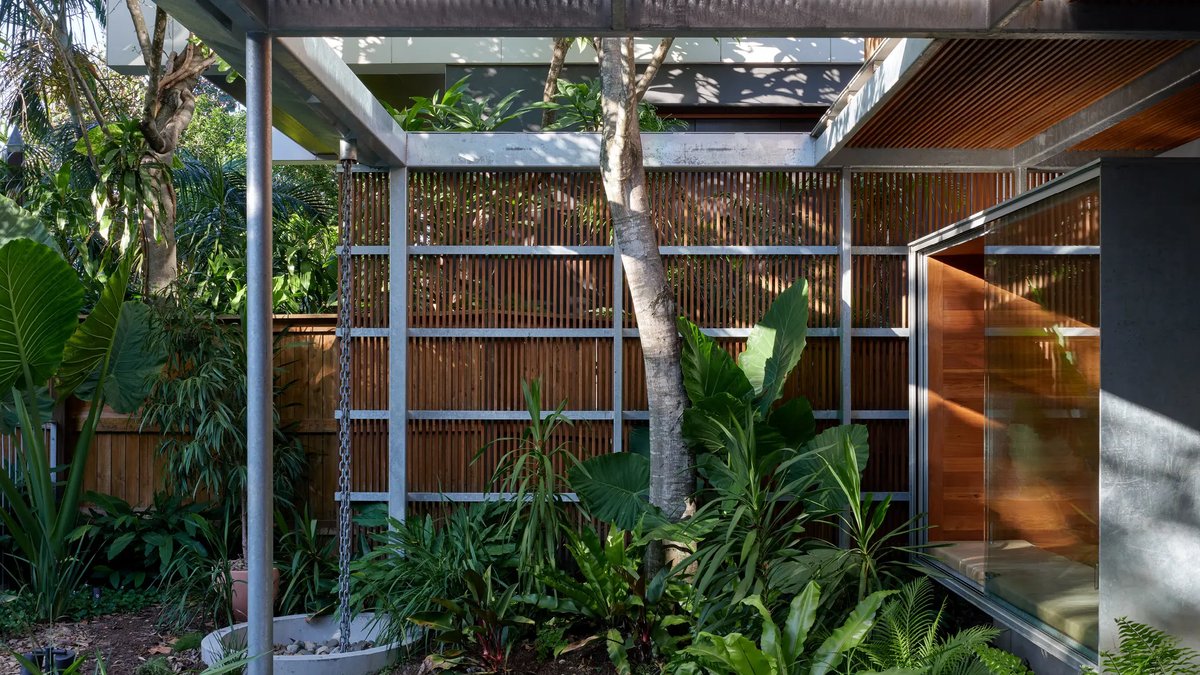
In Brisbane’s New Farm suburb, a family of four wanted a home that matched the city’s outdoor lifestyle. The house, built off the plan in the early 2000s, has been re-imagined by Kieron Gait Architects to bring the garden into daily living.
The original building mimicked a Queenslander style but featured a dark, cramped layout that proved impractical for a modern family. Its conventional plan left the interior isolated from the surrounding leafy environment.
Kieron Gait described the existing structure as low-quality in design but significant in embodied energy. He said the challenge was to improve the house while respecting the value inherent in the building.
Most of the external walls and roof were kept, with the interior reconfigured toward the rear. A small extension now houses the kitchen, which opens onto the garden, creating a visual link between cooking and the outdoors.
An upper-level deck was removed to make space for a home office and a day room. On the lower level, a new garden room was inserted, forming a sheltered area beside the swimming pool.
The garden room sits under a translucent roof that filters light into the interior, blurring the line between inside and outside.
The original pool remains, but a new terrace and fence were added to integrate it more seamlessly with the garden. Site work by Dan Young Landscape Architects, executed by SOD Design, introduced a biodiverse planting scheme of native species. The planting connects the property to the area’s natural history and reinforces a sense of place.
The renovation was completed in 2025.