
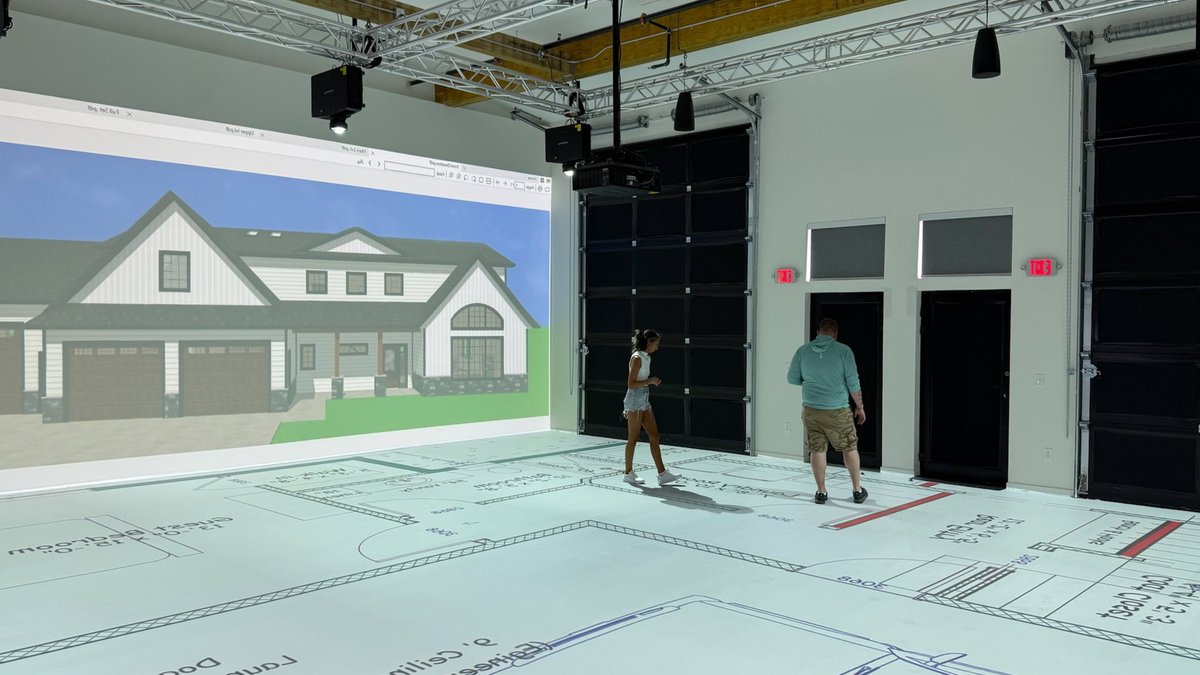
Architectural plans are a standard part of building a home, but for homeowners unfamiliar with construction, translating those plans into a real-world vision can be difficult. Walk Your Plans aims to solve that problem by turning blueprints into walkable, life-size digital experiences.
The company, based in Ohio but now operating across the U.S., uses immersive projection technology to scale up traditional floor plans. The projection system creates a three-dimensional visual field that users can walk through, giving a sense of depth that flat drawings lack. Clients and professionals can step inside their designs to test scale, flow, and room relationships before construction begins. The approach is particularly useful in markets like Minnesota, where builders and designers are tackling increasingly complex projects.
At its new Chaska, Minnesota location, opened in June 2026, owner KC Kimbrel says the tool helps clients experience their plans in a way that flat drawings cannot. “Instead of simply looking down at a floor plan, clients can actually move through the spaces and begin to understand the scale, flow, room relationships, sightlines, and overall experience of the home,” he explains. This clarity reduces costly changes later in the process.
For design-build professionals, the biggest advantage is creating a shared understanding between clients and experts. Kimbrel notes that walking through a project together eliminates vague descriptions like “Can you see what I mean?”—replacing them with direct, collaborative feedback. This shared experience also builds client confidence in their decisions.
Jennifer Horstman, founder of Lenox House Design, recently used the tool with clients building a 6,000-square-foot home. When the initial budget came in higher than expected, the team adjusted the design, removing a small second-story addition and modifying the basement, without compromising key features. Walk Your Plans helped visualize those changes, reassuring clients that their entertaining spaces would remain open and functional.
For homeowners, the tool addresses a common frustration: plans often feel abstract until they’re built. Horstman says clients who are visual learners benefit most, as the walkable experience makes design choices more intuitive. Kimbrel adds that clients frequently react to the difference between a flat drawing and a real-scale walkthrough. “You start hearing comments like, ‘Oh, now I understand why that room is here,’ ‘I didn’t realize that space was going to feel like that,’ and ‘This room feels bigger than I expected or smaller than I expected.’” The ability to experience a home before construction ensures decisions are based on reality, not imagination.