
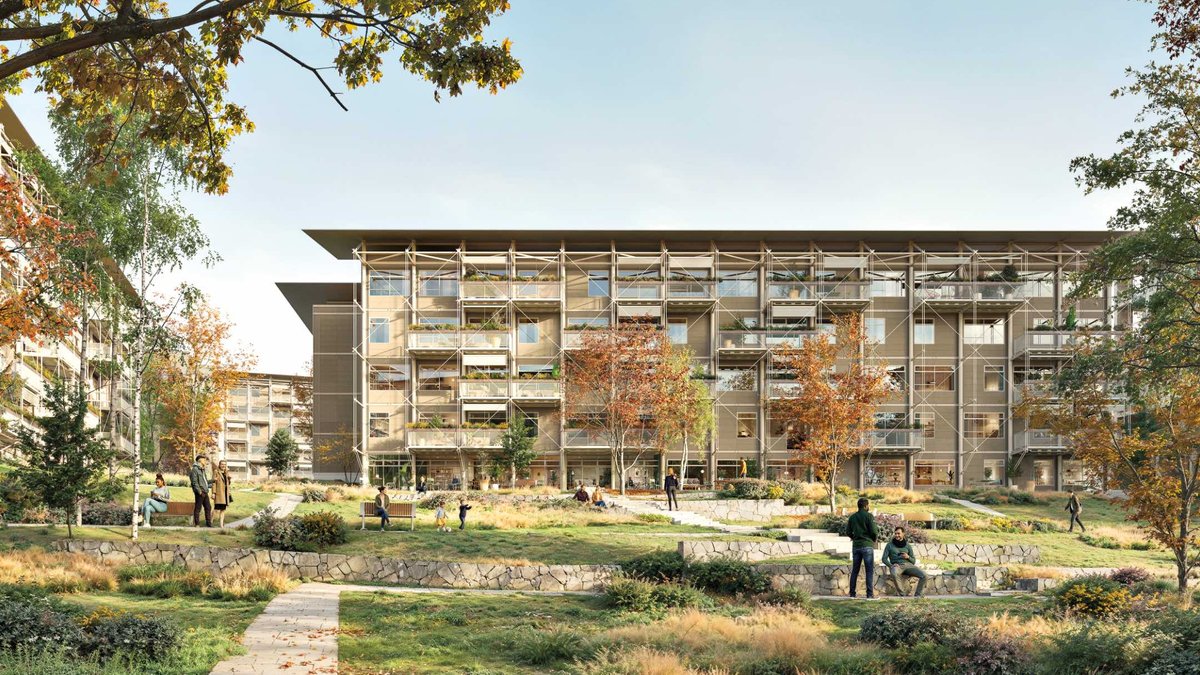
British Columbia faces a timber challenge. The province produces half of Canada’s mass-timber projects, yet most raw lumber leaves as logs and returns as finished construction components at higher prices. This cycle increases carbon emissions, raises costs, and exposes local builders to supply-chain disruptions.
Perkins&Will’s Vancouver studio aims to change that. The firm created an open-source framework for modular timber housing, designed to be built by any local manufacturer, adapted to any site, and reconfigured over time. The project, called Modular Timber Housing, received funding from DIGITAL, a provincial incubator.
An open-source blueprint for housing
The prototype offers a pre-engineered, nonproprietary system for multifamily buildings. It standardizes structural components to reduce permitting delays and allows developers to combine modules—apartments, social spaces, balconies—without structural changes. Wet and electrical cores are centralized, enabling reconfiguration in days rather than months.
Related: Inside the New Bruce Springsteen Center for Music
Adrian Watson, a principal at Perkins&Will, describes it as a solution to three connected problems: slow housing delivery, high building-sector emissions, and limited local timber manufacturing. The firm collaborated with ASPECT Structural Engineers, Introba, Credos Project Management, and Simon Fraser University’s School of Interactive Arts & Technology to ensure the system could be produced by multiple suppliers and withstand different climates.
Elton Gjata, the firm’s senior digital practice manager, notes that proprietary solutions create bottlenecks. Open-source approaches, he says, balance competition with public benefit.
Timber’s carbon impact requires careful consideration
Mass timber is frequently promoted as a climate benefit because wood stores carbon. However, shipping prefabricated panels over long distances can negate those advantages. The Modular Timber Housing framework avoids this by keeping production local. It also treats adaptability as a sustainability measure, as buildings that can change use over time reduce the need for demolition and new construction.
The design incorporates flexibility. A modular grid allows owners to convert common areas into bedrooms or add balconies without major structural changes. The architects argue this long-term planning could be as important as the material choice.
Related: Top Over-the-Sill AC Units Tested for 2026
Cultural barriers remain the biggest hurdle. Most developers still prefer steel and concrete, even in a province with vast forests. While an open-source system removes proprietary lock-in, adoption is not guaranteed. Without builders, the carbon remains stored in trees.
The project’s boldest idea may be its rejection of design as a competitive edge. Watson states, “We’re treating this as an open-source asset for the province and the country.” This approach is risky, as architecture firms typically profit from their innovations. Here, success is measured in housing units rather than revenue.
Currently, the prototype exists as digital files and a concept. The next phase involves finding a developer willing to invest in wood—and in the belief that the best solution isn’t owned but shared.