
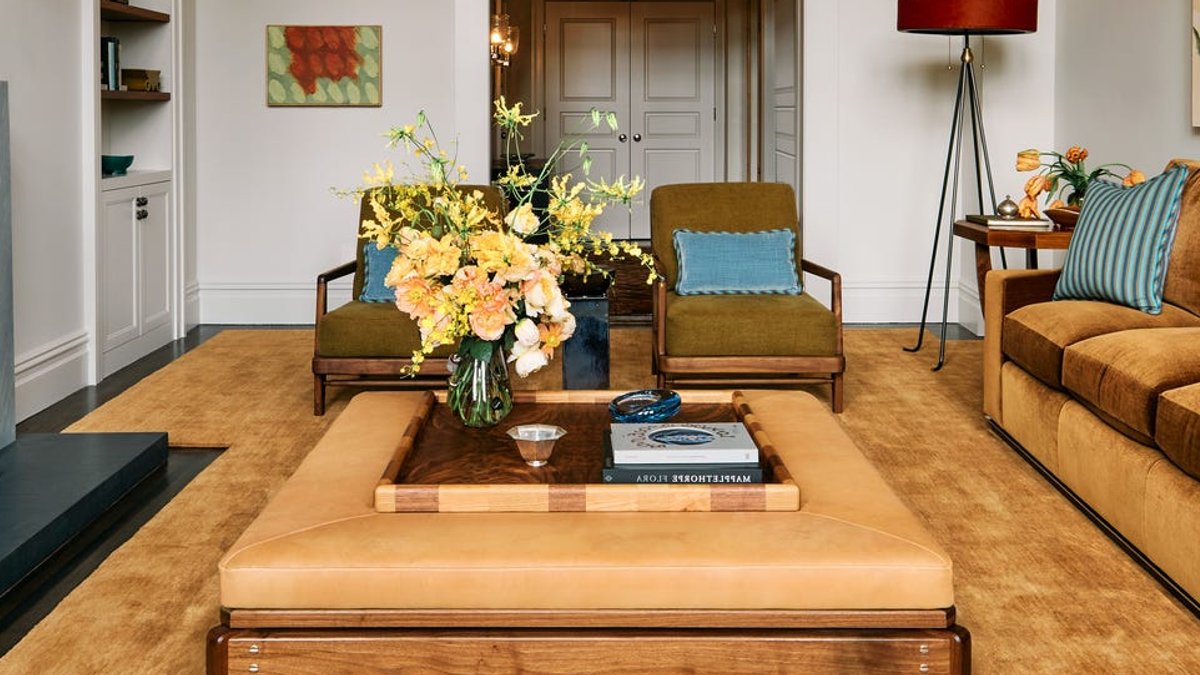
In the heart of Greenwich Village, a 1925 co-op on East 9th Street has been transformed into a colourful, art-filled pied-à-terre. Designed by Sarah Henley of Henley Design, the apartment reflects the creative energy of the neighborhood and the unique tastes of its owners.
The clients, an Academy Award-winning film industry creative and an artist, sought a space that would serve as a cozy sanctuary in New York City. Having previously worked with Henley on their summer home in Rockport, Massachusetts, they trusted her to create a space that would feel distinct yet personal.
A Creative Collaboration
Henley describes the couple as “wonderful collaborators” who “aren’t afraid of a wild or funky idea.” The apartment, with its soaring arched vaulted ceilings and lofty windows, provided a blank canvas for their vision. The designer worked with Brooklyn-based art advisor Phoebe Grip to source fine art, including pieces by contemporary painter Eric Aho and a commissioned work by Sara Dykstra.
The earthy tones of Greenwich Village, with its saturated greens, cool blues, and toasted golden hues, inspired the color scheme. Henley then layered in luxurious materials like alpaca, mohair, silk, walnut, shell, and unlacquered metal to create a sense of warmth and texture.
Read Also: Lisbon Home Reflects Artist’s Creative Spirit
For the residents, this apartment marks a new chapter in their lives. As newly grandparents approaching retirement, they envisioned a space to host family and spend more time in the city. Henley aimed to create an atmosphere reminiscent of a favorite boutique hotel, but with personal touches tailored to their tastes.
Design Challenges and Solutions
The living room presented the biggest challenge, with its vast volume and incredible ceiling. Henley layered lush textiles and selected furniture with scale to prevent the space from feeling dwarfed or overly formal. A curved pelmet anchors the window wall, while focal points at varying heights draw the eye upward.
In the den, a small space between the entrance and kitchen, Henley created a multi-functional area serving as a dining room, lounge, and guest bedroom. A custom sofa bed and extendable dining table provided the needed flexibility. Adopting the room’s size, she opted for darker, more enveloping colors, resulting in one of the coziest spaces in the apartment.
The main bedroom features a caramel-colored silk wallcovering by Holland & Sherry, adding depth and shimmer. This space, accessed through the living room, offers a lovely transition from the expansive living area to a more intimate, cocoon-like atmosphere.
Read Also: Fashion insiders showcase their home designs
Throughout the apartment, Henley incorporated Art Deco-inspired furniture and lighting, including a French oak side table and a 1920s magazine rack. A standout piece is the custom credenza by Sawkille in the entry hall, crafted from bleached and ebonized walnut with personalized motifs reflecting the clients’ interests.
Art and Craftsmanship
A custom credenza by Sawkille, made from bleached and ebonized walnut, features personalized motifs reflecting the clients’ interests, such as reading and knitting.
Final Touches
The apartment’s extraordinary light, a rarity in New York, is maximized through the use of lofty windows and strategic design choices, creating a bright and welcoming atmosphere.