
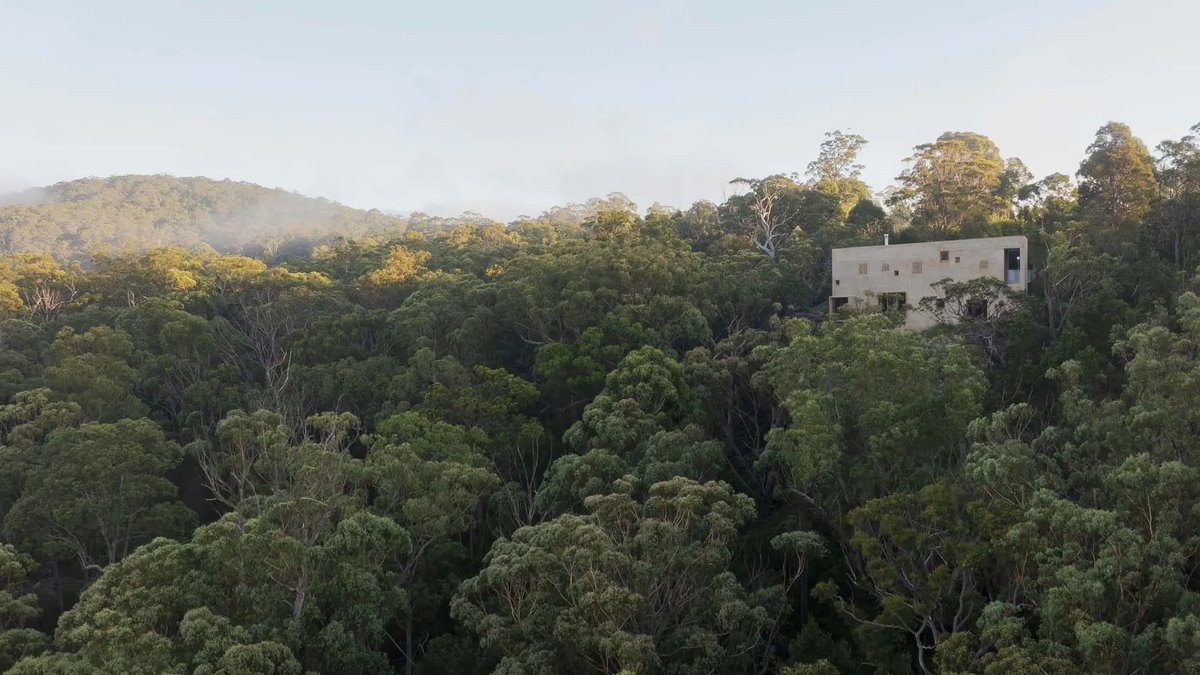
Perched on a cliff in the lush Southern Highlands of New South Wales, EA House (Esther and Albert’s House) by Bokey Grant Architecture is a structure designed to disappear into the setting. The home sits near an exposed gorge, surrounded by wildlife including cockatoos, kangaroos, wallabies, echidnas, lyrebirds, and wrens. The architecture of the residence uses brick and concrete to mirror the rock formations of the site, creating a texture that feels as though it has emerged directly from the earth.
A Design Inspired by the Site
Architect Jeffrey Bokey-Grant explained the inspiration for the project. He looked at the work of Pezo Von Ellrichshausen and Casa Malaparte for homes that are experimental and unique to their specific site, aiming for a sculptural integration with the rock. The design process required careful planning to build from scratch on a practically empty, 16,000-square-metre site without interfering with the existing rock formations. A bridge leads to the entrance, underneath a lively rooftop garden filled with low-lying native plants.
The steep and rocky exterior presents a modern and austere face to the world. However, the interior offers a sharp contrast with warm dark timber lining the kitchen, living, and dining rooms. Floor-to-ceiling windows provide breathtaking views of the highlands. Jeffrey notes that while all windows face the same direction, every opening offers a unique perspective, so the viewer never sees the same thing from each frame.
Related: Rural France plants vast civic tree canopy
Balancing Views and Privacy
The rest of the house adopts a more simple, monastic design that leaves rooms without too much natural light. This design choice was intended to shift perceptions from the wider site to a more inward and nurturing focus within a bedroom or bathroom. Insulated double-brick walls, concrete, and high-tech bushfire windows protect the home from the elements. These features also ensure the space stays well insulated, which is a practical benefit on misty mornings in the region.
While the aesthetic prioritizes the environment, the reality of building in a fire-prone zone required strict safety measures. The Southern Highlands have the highest bushfire rating in Australia, and the location near the gorge leaves the property exposed to wind and weather. The materials used in construction were selected specifically to withstand these conditions.
It is easy to see why this property appeals to nature lovers. The integration of the structure with the cliffside and the careful selection of materials create a living space that respects its rugged surroundings. The contrast between the exterior’s austerity and the interior’s warmth adds another layer of interest to the design.