
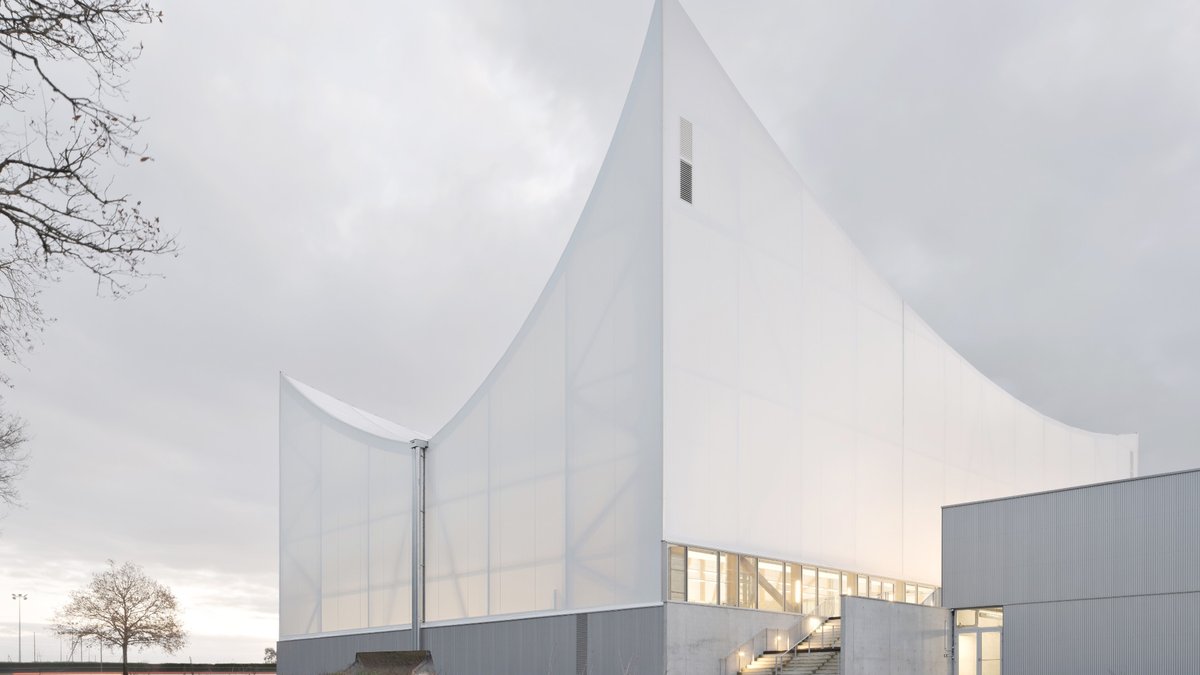
A soaring tensile canopy in rural France has turned a sports complex into a community gathering place, blending climate-responsive design with local identity.
The 27,000-square-foot Centre Sportif et Culturel Marie-José Pérec and Salle de Danse Joséphine Baker sits in La Bouëxière, a town of about 4,500 residents in Brittany. Designed by architecture firm Onze04, the project connects existing sports facilities with a pedestrian route, creating a new hub for recreation and social interaction.
A canopy that breathes with the climate
The complex is split between two buildings, each tailored to Brittany’s mild maritime climate. A compact concrete structure houses heated zones—dance studios, squash courts, changing rooms, and communal areas—while the adjacent sports hall sits beneath a lightweight timber framework covered by a PVC-coated fiber membrane.
The canopy, manufactured by Serge Ferrari, rises nearly 92 feet at its highest point. Its design promotes natural airflow, reducing the need for mechanical heating or cooling. Instead of maintaining a uniform temperature year-round, the architects optimized the space for winter averages around 48°F, allowing the hall to operate largely unheated.
“You need shelter. You have to protect people from the rain and wind. And you need enough light to use the space,” said Onze04 founder Gustavo Silva-Nicoletti. “But it doesn’t need to be eighteen or twenty degrees [64°F or 68°F] everywhere.”
Related: Hidden worth of old buildings revealed
The strategy relies on abundant daylight and weather protection, minimizing energy use without sacrificing comfort. At dusk, the illuminated membrane glows above the town, transforming the structure into a civic lantern.
Honoring history through public choice
The complex’s name was selected through a public consultation, paying tribute to two Black women whose legacies extend beyond France. Marie-José Pérec, a three-time Olympic champion, and Joséphine Baker, the U.S.-born performer, Resistance member, and civil rights advocate, were chosen to reflect the town’s values.
For Silva-Nicoletti, the project’s impact goes beyond sustainability metrics. “Architecture has to do with program, with feeling, with space, with proportion, with poetry,” he said. The design doesn’t just serve functional needs—it creates a sense of place, one that resonates with the community long after construction ends.
The site spans roughly 60,000 square feet, structuring movement across the broader athletic campus. By weaving together existing amenities, the project reinforces La Bouëxière’s identity as a town that values both physical activity and social connection.
In a region where public spaces often serve as the heart of small communities, the canopy does more than shelter—it invites people in, day or night, rain or shine.