
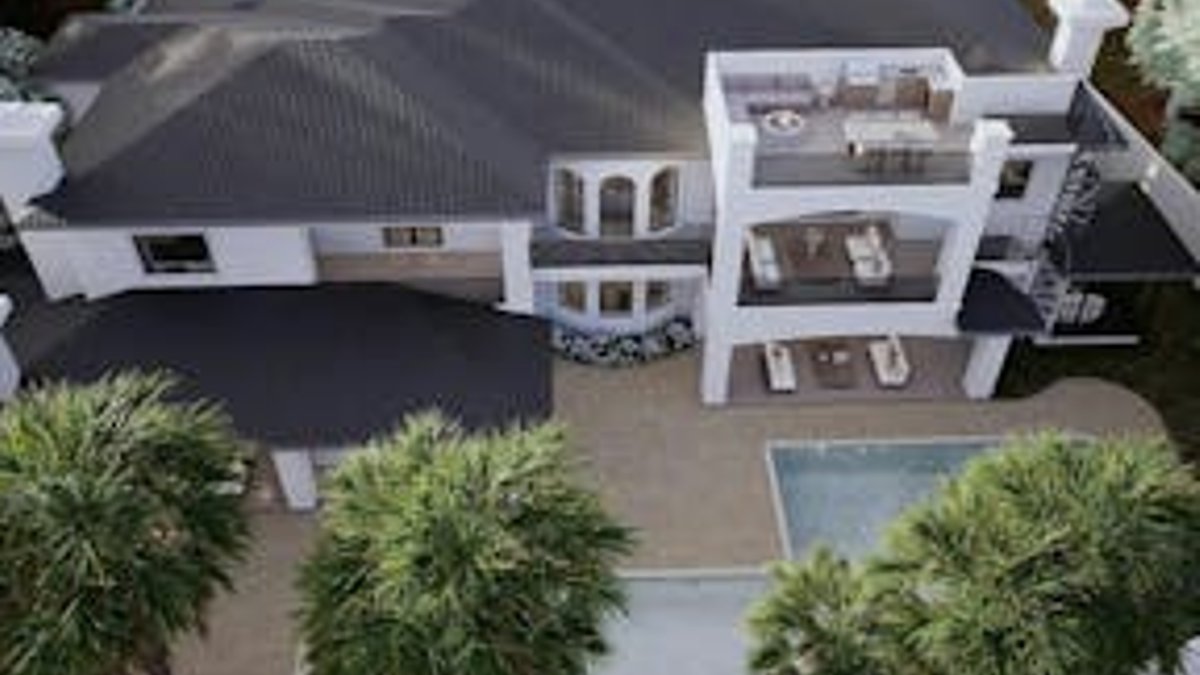
The 2027 New American Remodel (TNAR) stands as one of the two signature show homes featured at the NAHB International Builders’ Show, highlighting cutting-edge building materials, design trends, and construction methods in a striking presentation. This 7,774-square-foot residence, originally designed in the Tuscan style, has been transformed into a modern living space with a California coastal vibe.
Situated in Henderson, Nevada’s MacDonald Highlands community, the home is undergoing renovation by Primaris Custom Homes and Virtue Modern. Built in 2004, the original structure featured dark interiors, stacked stone, and arched details. The current project retains much of the initial craftsmanship while introducing a lighter, more contemporary design aesthetic.
The renovation encompasses nearly every area of the five-bedroom, seven-bathroom property. Interior updates include a revamped great room with a new wine cellar and fireplace, a redesigned foyer with a curved staircase, a modernized kitchen, a newly added gym, and a reimagined primary suite offering direct backyard access.
Exterior enhancements feature extensive landscaping, a new outdoor kitchen, a spacious entertainment area, and a private rooftop lounge with a bar. Instead of new construction, TNAR 2027 demonstrates how strategic design choices and layout adjustments can revitalize an existing home.
Visitors can observe how products function within a completed space and how design elements integrate seamlessly, rather than viewing them in isolation on a show floor. For remodeling professionals and designers, the home offers insights into applying current building innovations to their projects.
The design concepts presented in TNAR 2027 are adaptable to various project scales and budgets. For instance, a wine cellar can be scaled down to a compact bar, and a rooftop lounge can inspire a patio or deck. Free tickets are required for tours, with shuttles departing daily from the Las Vegas Convention Center.
Tickets for specific tour times are available on-site at the TNAR and TNAH booths in the Central Hall, outside room C104. Attendees are encouraged to use their phones to document design details, color schemes, and spatial flow, which can later inform discussions with clients seeking to transform their own homes.