
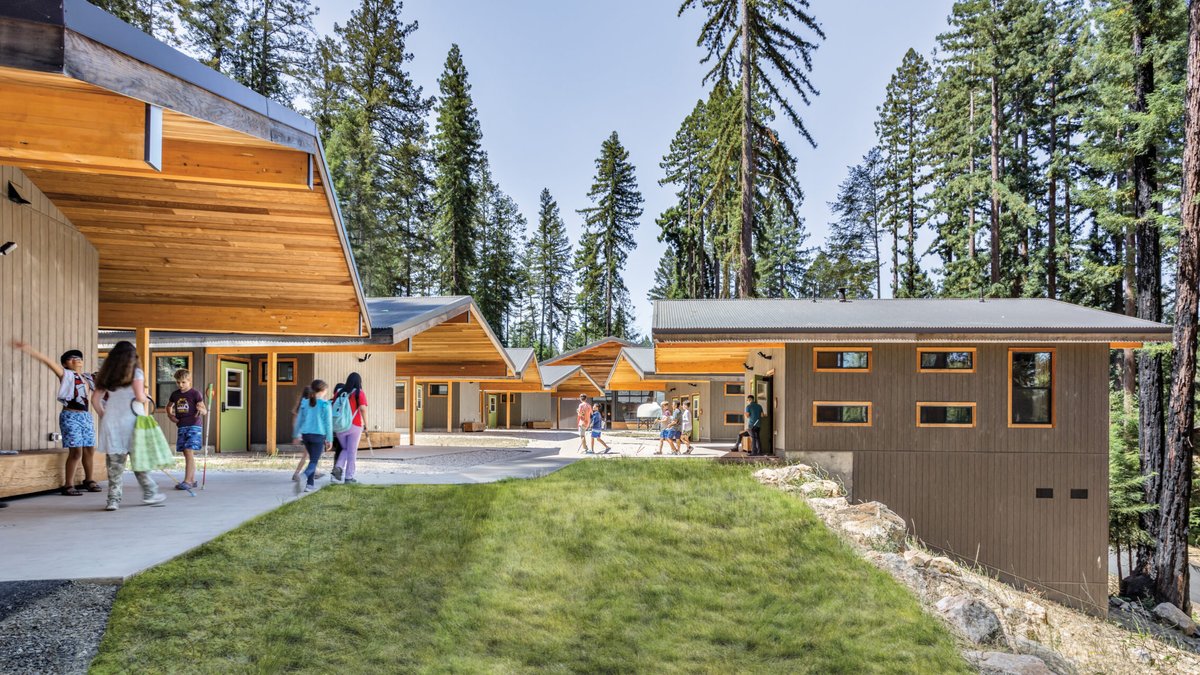
Perkins&Will has finished rebuilding Enchanted Hills Camp and Retreat in Napa, California, which serves blind and visually impaired visitors. The project, which began after a wildfire destroyed half the original facilities in 2017, created a 331-acre site featuring 30 new structures totaling roughly 29,000 square feet. The design team incorporated elements that benefit all visitors, such as indirect lighting and acoustic paneling, while prioritizing navigation for those with visual impairments.
Founded in 1950 by Rose Resnick, the West Coast’s first camp for the blind, Enchanted Hills has operated on the forested slopes of Mount Veeder for over seven decades. The organization, now known as the Lighthouse for the Blind and Visually Impaired, originally relied on the camp to provide recreation and skills development. After the 2017 wildfire, the nonprofit sought a way to ensure financial stability by operating the site as a retreat center during the off-season.
San Francisco-based Pfau Long Architecture began the planning process and later joined forces with Perkins&Will to design the master plan. The new complex includes a welcome pavilion, a dining hall with glass garage doors opening to redwood views, and raised bunkhouses. The layout features a dedicated pedestrian path, allowing guests more freedom to move through the grounds. The architecture shifts away from rustic styles, adopting an industrial chic aesthetic instead.
Designing for the Senses
Accessibility features were central to the renovation. The design team consulted with Chris Downey, an architect who lost his sight as an adult, to create “knowable” spaces that are easy to handle. Generous open plans accommodate canes and guide dogs, while subtle differences in flooring texture assist with edge detection. Indirect lighting and dimmers reduce glare, which is particularly difficult for people with low vision.
Acoustic comfort was also a major focus. The team added paneling to main gathering spaces to dampen sound. This approach ensures that the physical environment is usable for everyone, regardless of vision status. The design process itself adapted to the challenges of the pandemic, including a special physical model using cord paths and sandpaper-covered buildings for remote consultation.
For former camper and new head chef Matthew Beard, the upgrade is dramatic. “In my wildest dreams, I never thought it could be like this,” Beard said. “It’s like night and day—it’s resort level.” The project has also shifted how the design team approaches future work, moving beyond strict accessibility codes to find more creative ways to address spatial needs.
The completion of this site marks a significant step for inclusive design in the region. By blending practical accessibility with high-end amenities, the new facilities offer a durable model for how retreat centers can serve diverse communities. This model aligns with efforts to link community through innovative projects.