
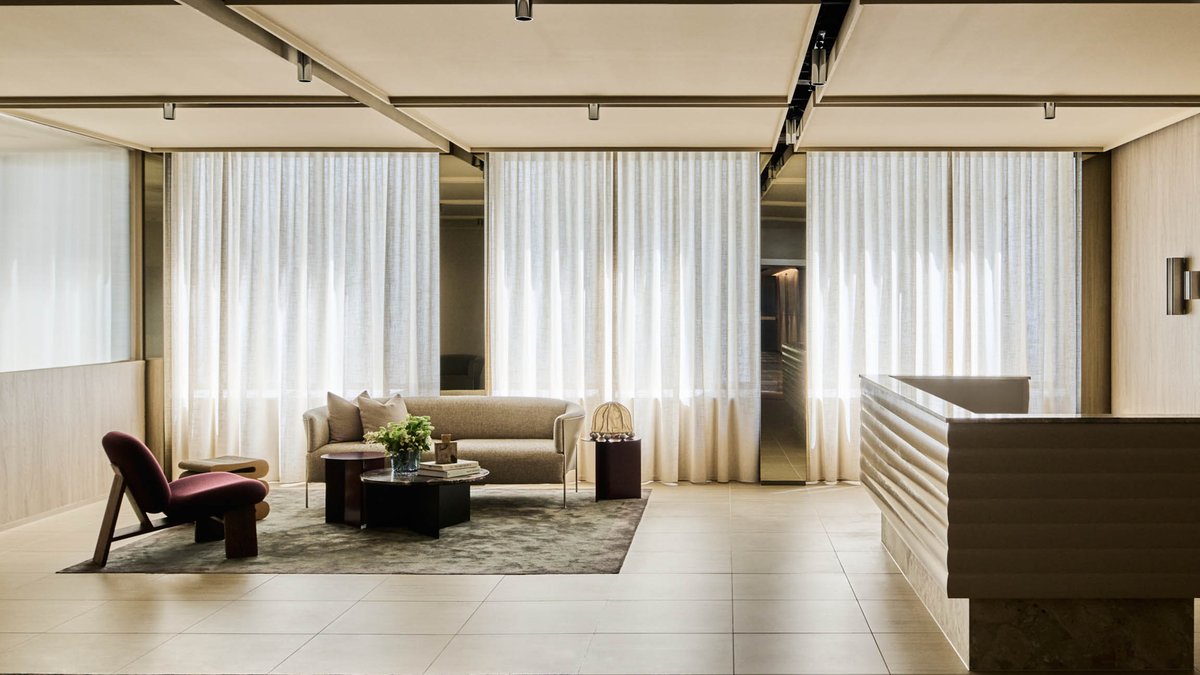
Studio Tate deliberately overturns the stiff, conventional hierarchy of Gordon Legal’s Melbourne headquarters, shaping a gentler, more inclusive workplace that encourages collaboration among all staff members.
Human-Centred Design
Throughout history, the architecture of judicial buildings often incorporated elements of intimidation, with structures like Nile temples and Greco-Roman courthouses serving as imposing monuments to authority. However, Studio Tate’s design for Gordon Legal’s Melbourne headquarters presents a notable shift towards a warmer and more humanistic approach, one that prioritizes comfort and approachability over traditional notions of legal grandeur.
Studio Tate Associate Director Anita Zampichelli notes that the concept of Lady Justice provided a meaningful starting point for the project, given the natural alignment between her values and those of Gordon Legal, including fairness, equality, balance, and justice. Rather than directly incorporating symbols associated with Lady Justice, the design instead features subtle references, such as the use of metal in lighting and shadow lines, mirrored elements, and a blend of precise gestures and tactile softness.
Read Also: Paint Brands Unveil Earthy 2027 Color Trends
Those abstracted linkages can be seen all over: razor-sharp architectural precision softened by rich drapery and warm timber.
Democratizing the View
The floor plan of the building is designed to challenge traditional law firm hierarchies, where senior partners would typically occupy large corner offices with sweeping views of the city. By arranging practice hubs along three sides of the building and creating shared breakout and collaboration zones, Studio Tate has created a layout that balances connection and privacy, facilitated through a workplace strategy process with Claire Vallis.
Now, every employee — from junior paralegals to top litigators — gather along the perimeter to enjoy vistas of the neighbouring nineteenth-century Supreme Court’s copper dome. “We felt strongly that the view towards the Supreme Court should not be reserved for a handful of people in perimeter offices,” says Anita. “It became part of the shared experience,” she adds, underlining the democratic ethos of the design.
Read Also: 3 Things that Window Companies in San Diego Won’t Tell You (Unless You Ask)
Restorative Spaces
The reception area features warm and grounding materials, including cork wall tiling, veined marble, and soft travertine, which set a reassuring tone for clients and staff. This design approach extends to the formal boardroom, where rich burgundy-backed banquettes and textured carpets create a warm and inviting atmosphere, more akin to a boutique hotel than a traditional law office.
The project places Gordon Legal at the forefront of a global movement deinstitutionalising legal architecture. On a civic scale, landmark projects like Wardle’s Bendigo Law Courts and 3XN’s Frederiksberg Courthouse reject intimidating facades for light-filled, community-engaged spaces. In the private sector, leading practices are adopting hospitality and residential cues. Alongside global peers like Fabric Architecture (Seton Family Lawyers) and LSM (WilmerHale), Studio Tate proves soft materiality, acoustic comfort and non-hierarchical layouts are critical tools for client and staff wellbeing.
Often elusive, Studio Tate brought this project in on time and under budget. Anita credits much of the project’s success to their relationship with Gordon Legal: “There was a real openness to explore what their future workplace could be, rather than defaulting to traditional expectations.”