
New York’s public spaces are being redesigned by focusing on overlooked urban elements. WXY, an architecture and urban planning firm, leads this effort by treating restrooms and parking lots as opportunities to improve sustainability, accessibility, and civic identity.
The Storm King Test Case
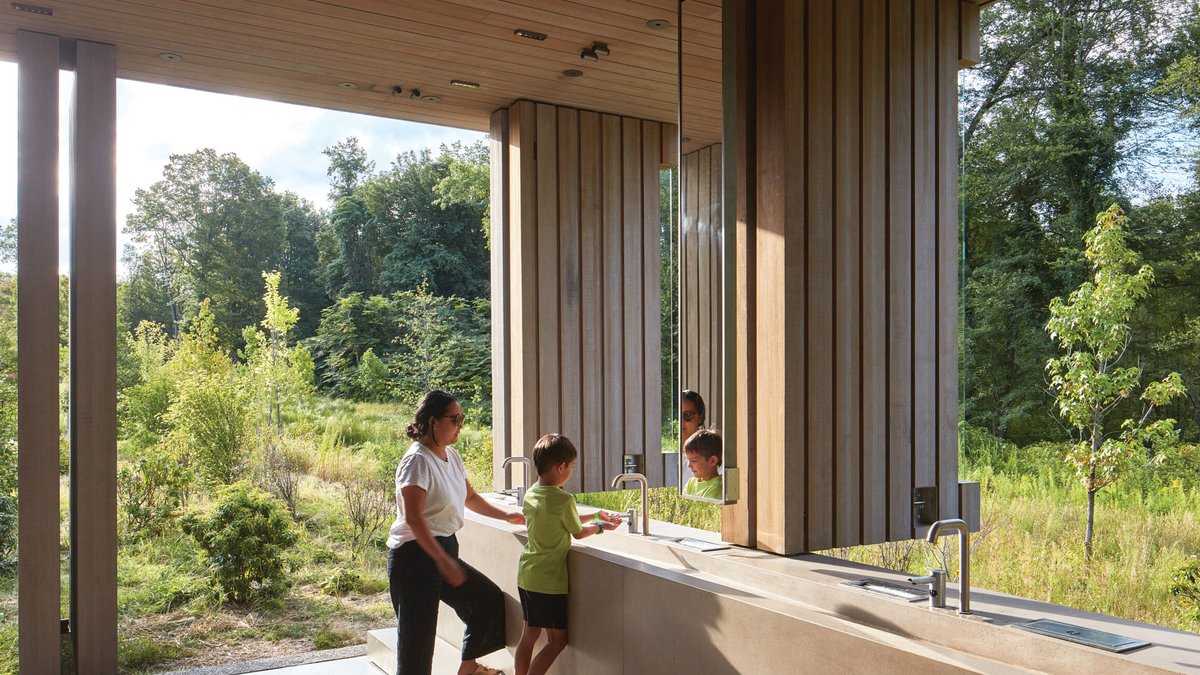
WXY’s approach is visible at Storm King Art Center, where a recent capital expansion turned parking and restrooms into environmental and social experiments. The project addressed practical challenges: eliminating roads while making parking an ecological asset and designing public restrooms that consider gender diversity, privacy, and resource conservation.
Claire Weisz, WXY’s founding principal, described the shift in perspective. “We’re not just building structures,” she said. “We’re asking how people actually use space—how they move, what they need, and how the built environment can respond.” The result at Storm King serves as a model for how small changes can reshape public expectations.
Designing Backward from Lived Experience
WXY prioritizes people over blueprints. This method was clear in the firm’s work at Packer Collegiate Institute in Brooklyn, where an 1869 brownstone received a modern update. The project preserved the historic facade while adding a 17,250-square-foot mass timber expansion built with 100% recycled brick.
Related: New York Gets Its First Passive Houses
Student input drove the real innovation. When WXY surveyed them about sustainability, responses focused on practical concerns. “They didn’t care about LEED certifications,” Weisz said. “What mattered was the thought behind the design—how the building could teach them to be better stewards of the planet.” The final design balanced performance, comfort, and intentionality.
This approach extends beyond individual projects. Over the past decade, WXY has worked in Rockaway Beach, rebuilding the boardwalk after Hurricane Sandy and designing the Arverne East Nature Preserve. The firm’s Dune Enhancement Plan addressed erosion while restoring residents’ connection to their coastline.
Cities present complex challenges that don’t fit traditional architectural categories. WXY’s team includes data analysts, computational designers, and community engagement specialists alongside architects. This interdisciplinary approach allows the firm to apply its ideas from buildings to citywide policies.
From Projects to Policy
WXY’s work now shapes New York’s urban planning. The firm is creating the city’s first accessory dwelling unit guidance and developing the Urban Forest Plan. Another key initiative is the Environmental Justice NYC Plan.
Related: Outer sale offers 20 percent off furniture
David Vega-Barachowitz and Chris Rice, associate principals at WXY, have strengthened ties between the firm and City Hall. Vega-Barachowitz, who previously worked in urban design for the city, and Rice, who focused on climate and environmental justice, returned to WXY with insights into how policy influences design. Their work demonstrates an advantage: WXY doesn’t just propose solutions but helps put them into practice.
Weisz describes the firm’s portfolio as focused on real-world problems. This approach has led WXY to address school integration, street safety, and climate adaptation. These projects share a belief that public space should reflect how people experience the city.
In New York, that means designing for pedestrians over cars. The firm rejects the status quo, proving that even ordinary places can drive meaningful change.
A restroom can become a statement about gender and privacy. A parking lot can serve as an environmental resource. Forgotten corners of a city can shape its future.