
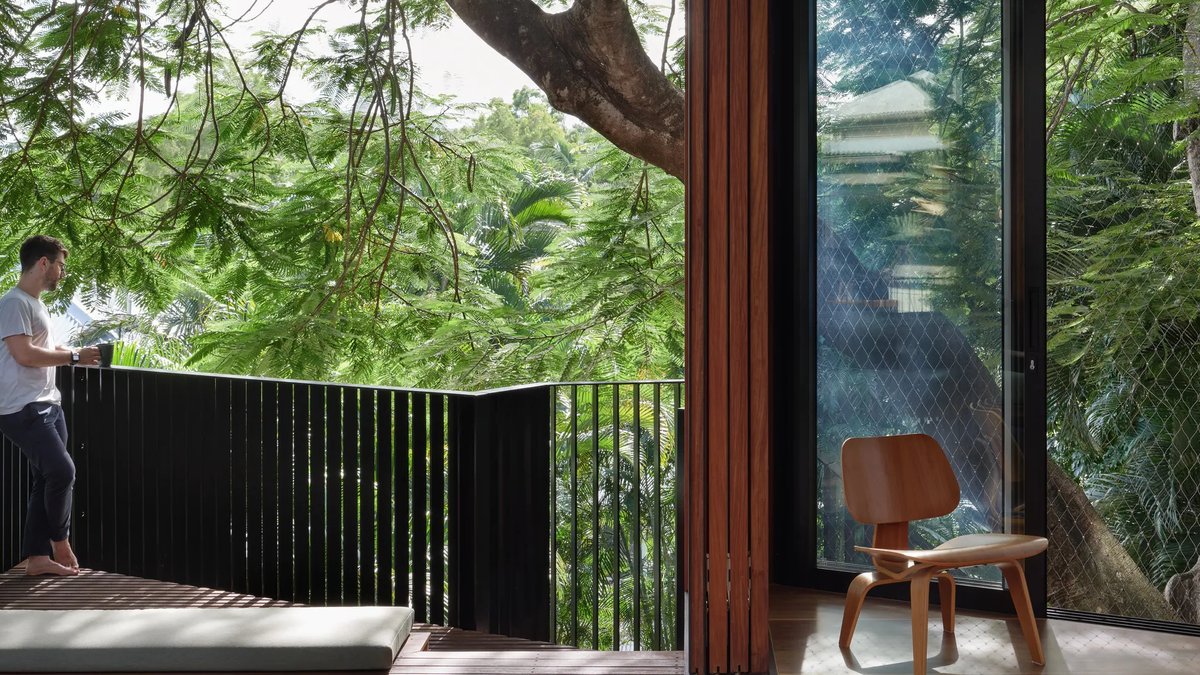
A Brisbane family of five turned their cramped cottage into a six-bedroom home that evokes a treehouse while keeping the original character and a towering poinciana tree.
The tree as the centerpiece
The renovation, designed by KIN Architects, started with the mature poinciana in the backyard. The architects treated the tree as the foundation for the entire redesign rather than an obstacle.
Leah Gallagher, KIN Architects’ creative director, said the team wanted the house to feel connected to the tree and outdoors. The aim was to create a space where the family could live among the branches, not just near them.
The original cottage had a steep, narrow floor plan that made expansion difficult. Gallagher noted the cottage’s street-facing charm but acknowledged its size limitations. “The main issue was that it just wasn’t big enough,” she said.
Layers of space
The biggest structural change involved adding a new bedroom, living areas, and flexible spaces that introduced different levels. The result created an open feel without sacrificing privacy from neighbors.
At the rear, large sliding doors and tensile mesh open the living areas directly to the tree. Gallagher explained this choice maximized the poinciana and supported a canopy-like atmosphere. The mesh, a translucent material called Danpal, allows natural light while maintaining enclosure.
Related: Culture Inspires These Eight Design Collections
Materials were selected to avoid a sterile look. Barestone, timber, and Danpal panels give the home a warm, tactile quality that suits its cottage origins. Gallagher said the goal was to avoid an overly modern appearance. Timber reinforces the treehouse aesthetic, blending indoor and outdoor spaces.
The renovation also considered the family’s future needs. The ground floor was designed as a separate studio for live-in grandparents. This flexibility ensured the home remained practical without wasted space.
Budget influenced design choices. Gallagher said the team prioritized spending on what mattered most, using durable, low-maintenance materials. The outcome is a home that feels deliberate, not excessive.
A tight site, a big impact
The project faced challenges due to the narrow, sloping block in a dense urban area. Gallagher expressed pride in how much the design achieved on such a constrained site. “It gives the family all the space they need without feeling cramped,” she said.
The home now maximizes northern light and the garden, turning limitations into a private retreat. The poinciana, once just a backyard feature, became the heart of the house and part of daily life.