
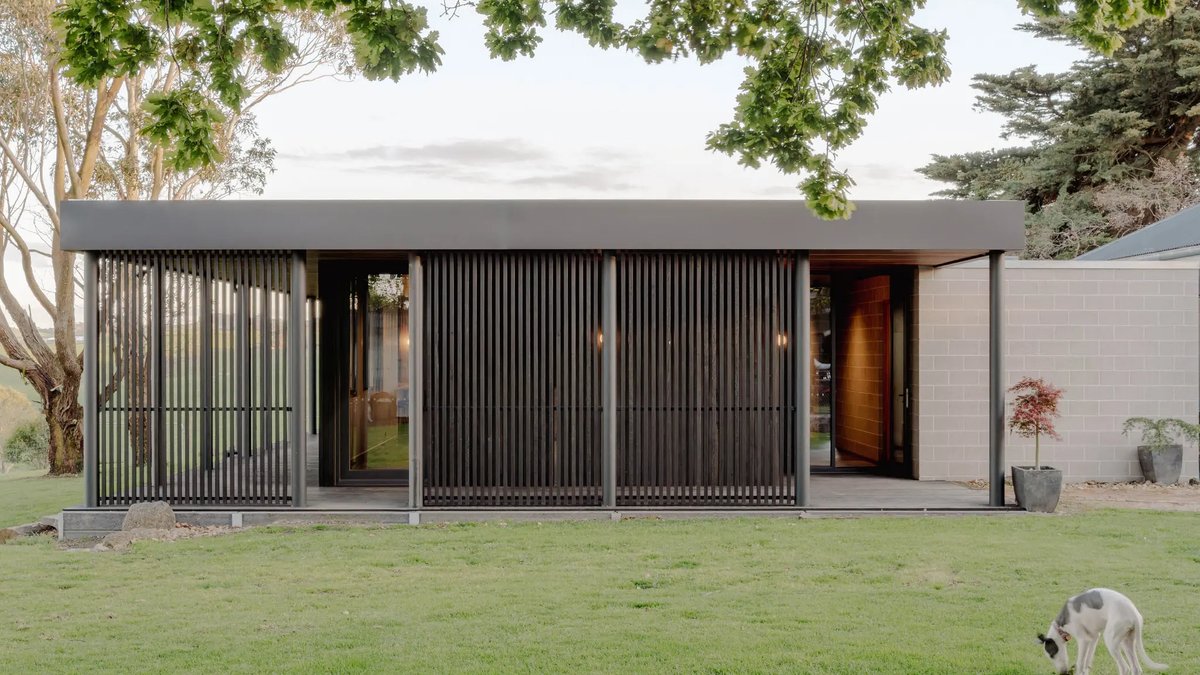
The unassuming confidence of this country home in Ryanston, a small rural town in Gippsland’s Bass Coast region, belies the harsh weather it endures. Bought in 2020 by an artist and metalworker, the 1.6-hectare property houses a beautifully renovated 1880s settler’s cottage that blends with its pastoral surroundings.
Renovating with Respect to Nature
Initial works repaired the cottage’s structure, replacing practical elements like the roof, insulation, and cladding. However, the owners, both makers needing space for their crafts, engaged architecture studio Sans-Arc to design a creative extension that would properly anchor the home within its pastoral environment.
The existing cottage remained as is, with a linkway marking the transition into the dining room and the rest of the living spaces in the L-shaped new 60-square-metre addition. Sans-Arc also introduced a second entrance from the side of the property for privacy, finding space for a studio and the main bedroom nestled at either edge of the addition.
Related: Layered Colours Transform New Build into Unique Home
Designing with the Site in Mind
Sections of the house are raised slightly on posts to maintain a single-level floor plan, which hovers above the property’s undulating setting. The low-lying form, flat roofline and wraparound deck provide a contemporary take on the classic country verandah, while also offering protection from the changing winds.
The clients’ brief also asked for something ‘a bit mid-century’ in style, which led to the earthy material palette. A blackened variation of the cottage’s silver-top ash cladding features across the exterior, as simple internal finishes help put the focus on the views. The kitchen and breakfast bar are oriented to watch the weather over the water, with floor-to-ceiling glazing on either side of the living space framing views toward the Bass Strait: ‘The setting is ever present,’ Matiya adds. The material strategy was to blur the materials into the setting, use only natural colours and materials (avoid plasterboard), and create a feeling of continuity between the interior and exterior. This translates as slate tiling that continues to the northern courtyard, black timber columns that silhouette against the adjacent trees.
Above all, the project is site-specific, overcoming any limitations of the exposed hilltop site to create a home where architecture and nature are in perfect harmony.