
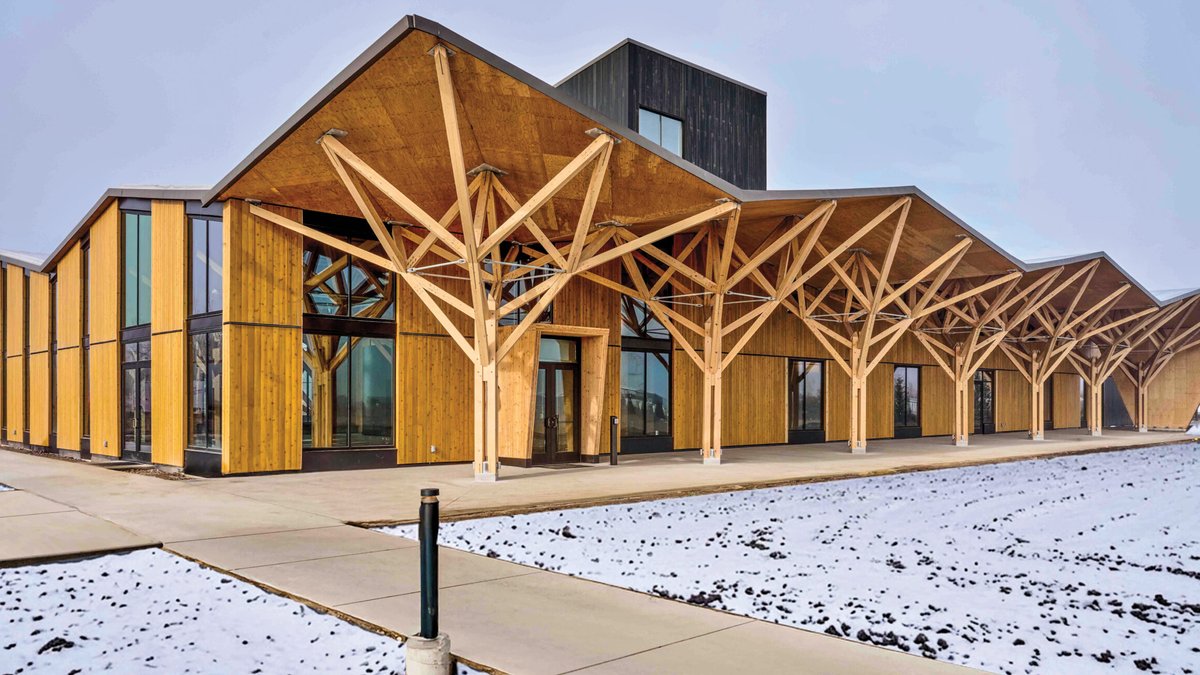
The National Conservation Legacy Center in Missoula, Montana, uses donated timber and donated labor to create a museum that tells the history of the United States Forest Service. Designed by Leers Weinzapfel Associates, the new hub transforms donated materials and expressive timber forms into a learning environment. It opens this summer as the public-facing center for the National Museum of Forest Service History. The building represents a literal convergence of medium and message, telling the agency’s century-plus-old story through its most prized material. The structure stands in the wilderness-ringed city, a physical container for the organization’s archival holdings and a showcase of wood’s applications.
The center features solid heavy timber columns that resemble abstracted tree forms. These treelike members dot both the lobby area and the south-facing porch, conferring the effect that visitors are in a forest. The columns are supported by concealed steel joints, a technical detail hidden from view to maintain the organic aesthetic. The design team created the shop drawings in-house, relying on digital models and 3D-printed studies before handcrafting the columns with timber fabricators. No CNC milling machines were used in the process. The team avoided an overly technical display that wouldn’t appeal to a varied audience. Instead, they leaned on the rhythm and lyrical quality of the roofscape, with variously folded panels and asymmetrical tree columns that support it.
Related: Hidden lessons in public spaces
Chung says the columns are inspired in part by the columns of Gothic design. He describes the result as a cathedral. The building’s design includes the use of 13 different tree species. These species represent the geographical and taxonomical breadth of the country’s forests: sugar maple from the Northeast, bald cypress from the South, Alaskan yellow cedar, Douglas fir from the Pacific Northwest, and American chestnut from the Midwest. Their timber is used in all imaginable preparations and applications rolled out throughout the project. The main body of the building is constructed of cross-laminated timber, with mass plywood panel flooring, laminated veneer lumber used for the structural walls in the black box digital gallery, and western red cedar siding on the exterior.
Visitors move between curated exhibits and expansive views of the museum campus. Archival spaces, specimen trees, and mountain vistas extend the experience beyond the galleries. A rooftop deck offers panoramic campus views and access to a fire tower. The materiality of the center traces the United States Forest Service’s history up through projects like its Forest Products Lab and Wood Innovations Grant Program. It highlights the industry’s forward-thinking experimentation and innovation of timber construction. The team chose to celebrate wood of multiple origins, preparations, and applications. The clients’ reverence for the material seems to transcend the technical, resulting in a building that bridges the earthly and ethereal qualities of wood.
Related: Guide to Frank Lloyd Wright’s Fallingwater
The project came together on a shoestring budget. Leers Weinzapfel Associates and the clients had to work together to find ways to reduce cost. Instead of pricier cross-laminated timber for the ceiling, the team made use of free mass plywood panels from a supplier. The ceiling is also a slightly streamlined version of the original design. Instead of each column-supported bay being folded, the overall folded appearance is achieved by the individually angled bays. The building itself was also shrunk slightly, from about 35,000 to 20,000 square feet. “We had to make some alterations,” Chung says. What could not be compromised was the focus on using and celebrating wood.
The Western location—near what Chung calls “the hotbed of mass timber in the U.S.”—enabled easy collaboration and coordination with suppliers and fabricators. The tight relationship between the building’s clients, materiality, and function allowed the organization’s board to exercise an uncommon degree of engagement with the design and construction. Much of the wood material used and wood products created were procured via donation or discount from suppliers and fabricators in the organization’s extensive network. Several members offered their own experience with hands-on construction. This morphed the firm’s role into one of “coordinating different players.” The process highlights how material constraints can shape a design, often forcing creative solutions that prioritize the core concept over the initial luxury specifications.