
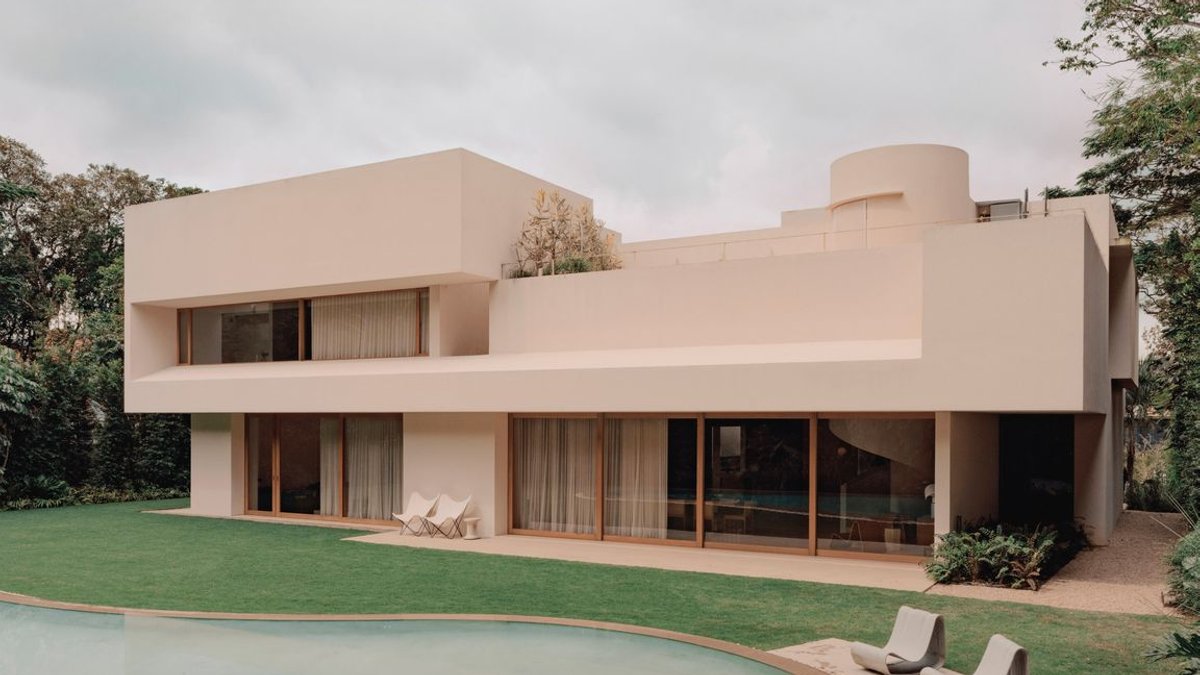
Architect Andra Matin designed a shell‑pink villa in Singapore that openly references Le Corbusier’s Villa Savoye, according to interior designer Sacha Leong of Nice Projects.
Design roots and the Villa Savoye connection
The villa, described as Nice Projects’s largest interiors commission to date, draws its inspiration from the modernist masterpiece built between 1928 and 1931 in Poissy, France. Leong, who co‑founded the London‑and‑Sydney firm with Simone McEwan, says the new home “is a clear nod to Villa Savoye by Le Corbusier.” While the French countryside of the original differs from Singapore’s tropical jungle, the new residence still aims for a “cocooning sense of calm.”
Clients, friends of the designers, reportedly have strong aesthetic preferences. Their involvement guided the selection of a blend of vintage and contemporary pieces, creating a layered interior that balances old and new.
Materials, furnishings and the interior palette
Custom furnishings from designers such as Faye Toogood and Max Lamb sit alongside icons like Afra and Tobia Scarpa and lamps by Isamu Noguchi. Many items were sourced globally, but all share a subdued colour scheme and natural materials. Cork lines the home elevator, while grained wood panels from the Alps form wainscoting in several bedrooms. Clayworks supplied the clay plaster that finishes the spiral staircase and walls, and travertine tiles cover the floors throughout.
Related: Odyssey filmed in six countries worldwide
Lights by Casa Veronica, designed in Texas with a Mexican influence, add an unexpected twist to the otherwise restrained ambience.
The result is a space that feels both cohesive and eclectic.
Spaces for living, entertaining and displaying collections
The main entertaining area opens onto double‑glazed walls that frame panoramic jungle views. Inside, a spacious living room leads to a custom marble bar, an open kitchen and a large dining room. Sliding glass doors blur the line between interior and exterior, allowing monkeys and other wildlife to wander near the pool. “The fact that it’s immersed in greenery makes it feel very intimate, even though it is a large house,” Leong observes.
A sunken den sits slightly lower than the main floor, echoing the surrounding foliage. A monumental spiral staircase rises to the upper level, where bedrooms and a rooftop terrace sit. The basement houses an indoor garden, a gym, a study and a garage that doubles as a showroom for classic cars. A lift panel opens onto the garden, offering what Leong calls “a movies‑like view of the jungle.”
Related: Top Prime Day bedding deals tested by AD
For the owners, the villa functions as both a home and a gallery, providing ample room to exhibit their car collection and artwork. The design’s flexibility accommodates both private moments and large gatherings, reflecting the clients’ dual interests in hospitality and art.
From a practical standpoint, the combination of robust materials and strategic layout means the house can handle the humid climate while preserving its sleek aesthetic. The use of clay plaster and travertine, both resilient to moisture, suggests a long‑term approach to maintenance that the owners will likely appreciate.
Location and the surrounding environment
Set within a dense jungle, the villa’s placement makes it a rare example of modernist architecture integrated with a tropical setting. The project demonstrates how a design language rooted in early 20th‑century Europe can be adapted to a Southeast Asian context without losing its core principles. The result is a residence that feels both timeless and site‑specific, offering a unique living experience that blends historic influence with contemporary comfort.