
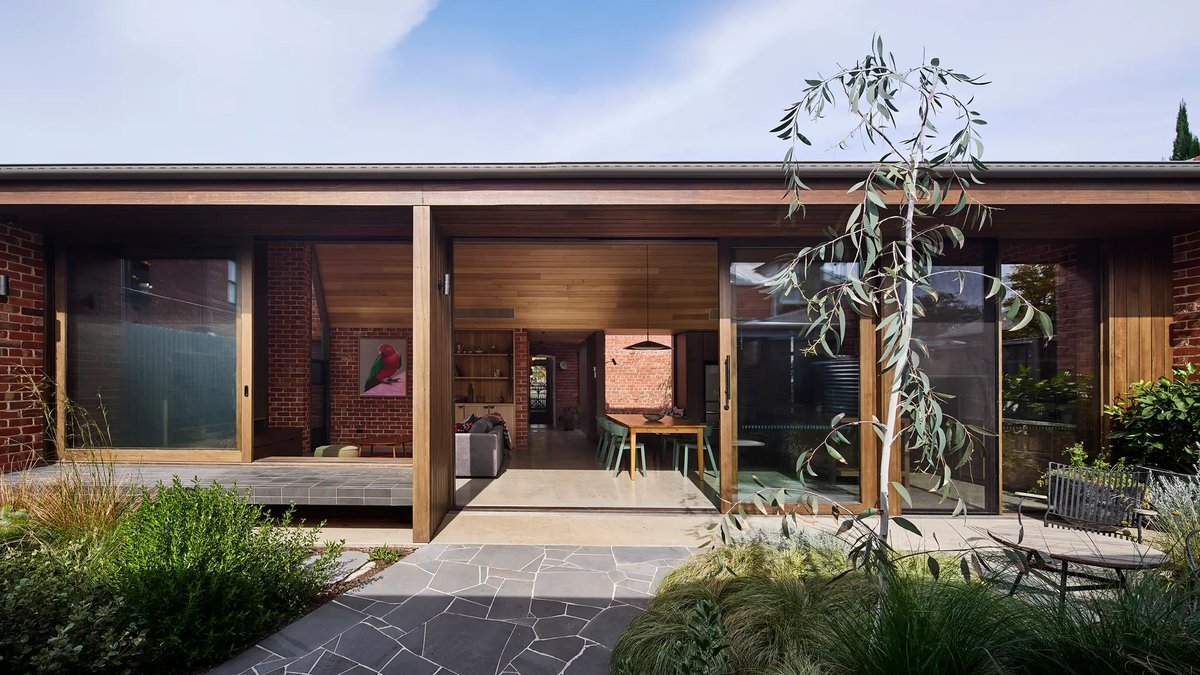
A classic red-brick Victorian home in Princes Hill has kept its heritage-listed facade while gaining a light-filled rear extension that opens the living spaces to the garden.
The original 1970s addition, with its low ceilings and small windows, had made the home feel dark and cramped. The owners wanted to preserve the historic character of the front rooms while updating the rear to connect better with outdoor space.
Heritage constraints shaped the design
The property falls under a heritage overlay, which required the renovation to respect the neighborhood’s established character. Architect Paul Porjazoski, director of BENT Architecture, left the original front rooms untouched and focused changes at the rear.
Porjazoski explained that the overlay meant new work had to maintain the area’s heritage character. This was done by keeping the original facade and concentrating updates at the back of the site.
The existing living room became a main bedroom, while the outdated 1970s extension was mostly removed. A new open-plan kitchen, living, and dining area now extends toward the backyard, with large windows and sliding doors bringing in natural light.
Timber and brick blur indoor and outdoor boundaries
The extension uses timber walls and ceilings to create a smooth transition between the interior and the garden. Porjazoski noted that these choices make the space feel both cozy and open, with a strong connection to nature.
An existing outbuilding was turned into a studio with its own bathroom, adding flexibility. The red-brick theme, a signature of the original house and the Princes Hill area, influenced material choices throughout the renovation.
Related: Perth family’s home fosters community bonds
Porjazoski said the new work was separated from the original house to give the living area room while honoring the red brick that defines the home and neighborhood. The result feels like a natural progression of the original design, balancing modern needs with historic charm.
The extension avoids copying the Victorian style, instead reinterpreting it in a way that feels fresh. Materials and proportions were chosen to complement, not replicate, the original structure.
“I love that the extension feels like a natural continuation of the original home, even though its design is quite different,” Porjazoski said. “The goal was to create something new that still belongs to this house and this place.”
The renovation gave the owners more than extra space. Porjazoski described the outcome as calming, with nature integrated into daily life. The project demonstrates how to update a heritage home without losing its history.
Similar renovations in Melbourne’s inner suburbs often face the same challenges. This home stands out because the addition doesn’t feel tacked on. The contrast between old and new is intentional, with materials that work together rather than clash.
A home in the Highlands also shows how architecture can blend with its surroundings, though the Princes Hill project focuses more on balancing heritage and modernity.