
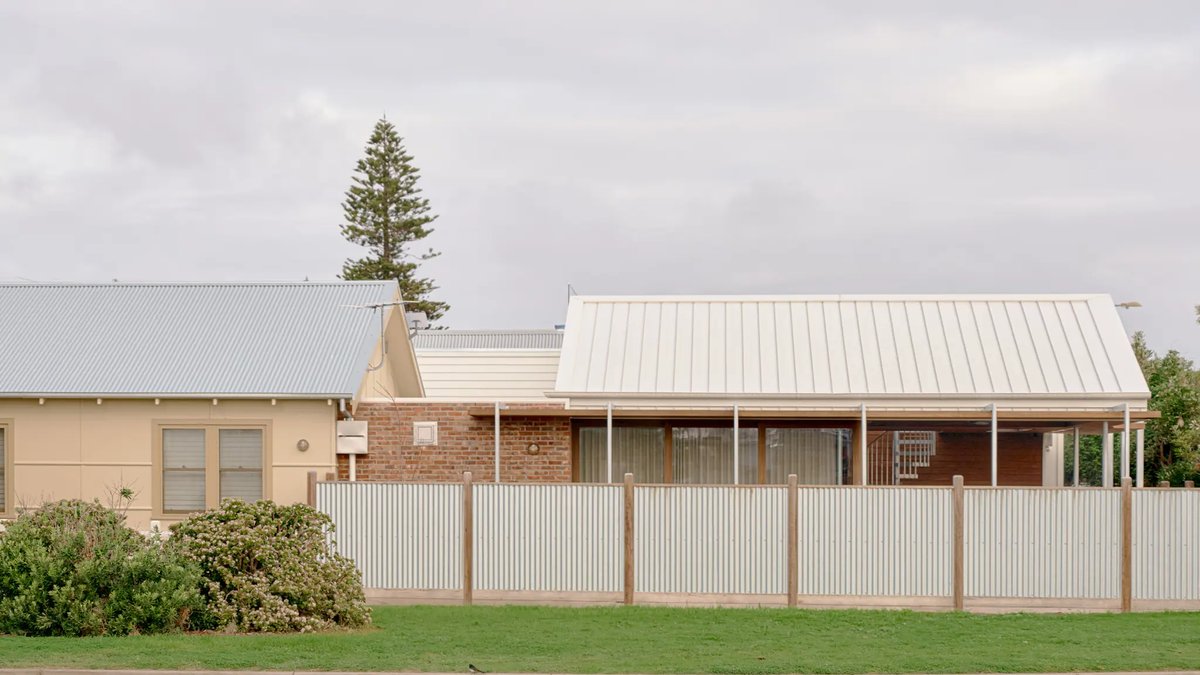
A beach house on Victoria’s Bellarine Peninsula reinvented its coastal style to better suit the lifestyle of its owners. The property, originally designed with a standard aesthetic common to the area, failed to provide a sense of comfort for the retired couple who used it as a holiday retreat. The design team at Belsö Design Studio was brought in to address these issues, aiming to transform a run-down property with a dysfunctional floor plan into a warmer space.
The home originally presented a mix of influences, including a ‘twentieth-century fisherman’s cottage’ aesthetic and California bungalow elements. According to architect Kaylene Bryce, the goal was to create a richer environment with more open space while preserving the unique character of the building.
Blending history with modernity
Work on the renovation focused on a strategic approach to the structure. The front section of the house was kept largely intact, allowing traditional mouldings to remain. The extension was treated as the modern component, creating a distinct visual contrast between the old and the new. This separation allowed the design to avoid the trap of looking like a generic beach house.
Related: Bright addition breathes new life into brick home
‘Rather than drawing from one specific reference, we intentionally set out to avoid creating a typical beach house,’ Kaylene said. The design focused on classic detailing, tactile finishes, and natural materials intended to age gracefully over time.
The interior choices reflected a desire for natural warmth. Walnut cabinetry, oak flooring, aged brass fixtures, and Taj Mahal quartzite were selected to provide a soft natural base. These materials were paired with pops of green color to add personality to the rooms. Kaylene noted that an openness to color helps create spaces with a stronger sense of identity.
Reorienting the view
One of the most significant changes involved the physical layout of the property. The home was relocated three meters across the block. This adjustment was made to improve the house’s northern orientation and maximize views of the nearby marina. The move also allowed for the addition of a rooftop deck, which provides an additional space for the owners to enjoy the water views.
Related: Milan Design Week Unveils Seven Sustainable Innovations
Within the interior layout, specific rooms were designed with different atmospheres in mind. The main bedroom and its en suite were designed as a private retreat, utilizing a calm palette of timber and natural stone. In contrast, the main bathroom was lined with green tiles, creating a distinct visual break from the rest of the home.
The renovation addressed the couple’s need for a space that felt personal and grounded. By moving the structure to catch the northern light and selecting materials that respond to the environment, the team created a home that functions well for its inhabitants.
‘Not every beach house needs to conform to a typical coastal aesthetic; this home was designed to feel personal to its owners, grounded in its setting and unapologetically full of life,’ Kaylene explained. The completed project provided the owners with exactly what they had been missing: a home away from home.